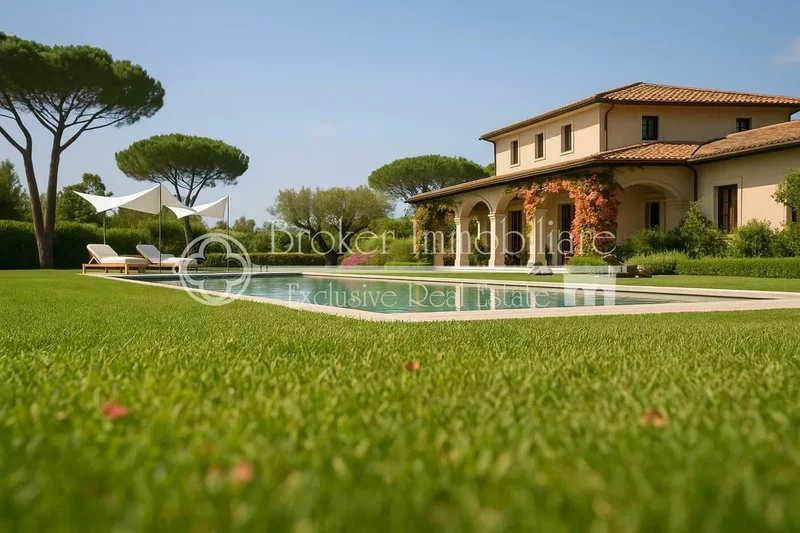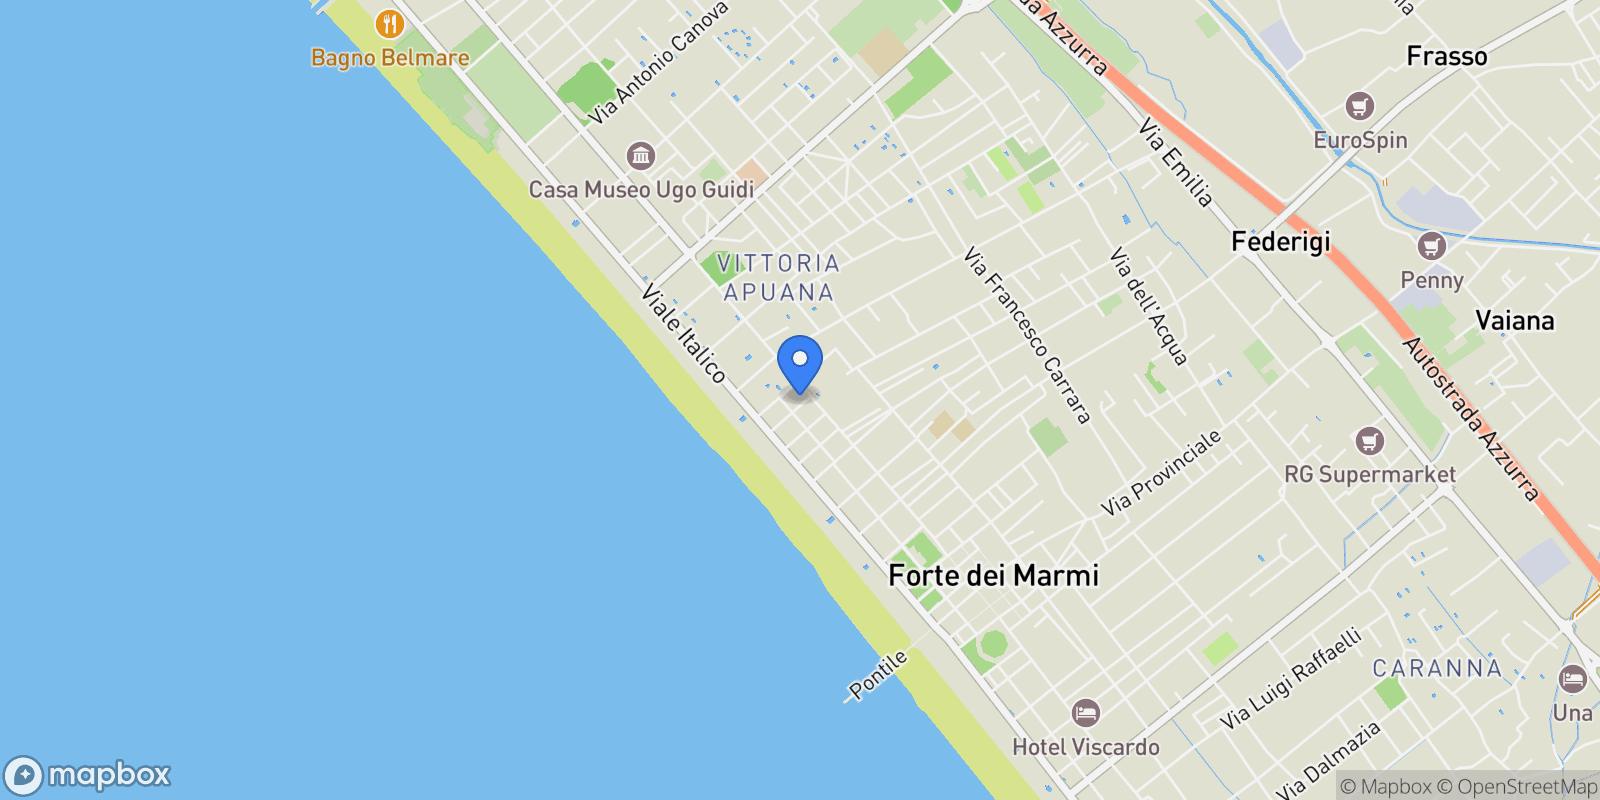
In one of the most elegant and exclusive areas of Forte dei Marmi, in the green heart of Roma Imperiale and only 500 meters from the sea, stands this villa in need of renovation of approximately 350 sqm, plus an 80 sqm guest house immersed in a private park of over 5,000 sqm.
This exclusive villa for sale in Tuscany, in Forte dei Marmi, represents a rare opportunity in the real estate market of this renowned seaside resort in Versilia, as it is one of the few properties in the Roma Imperiale district that can be completely demolished and rebuilt, including the construction of a large swimming pool.
From an urban planning perspective, the property offers excellent potential: the Municipal Operational Plan of Forte dei Marmi allows for the demolition and reconstruction of a new building with a surface area of 473 sqm, plus an additional 24 sqm designated for a garage.
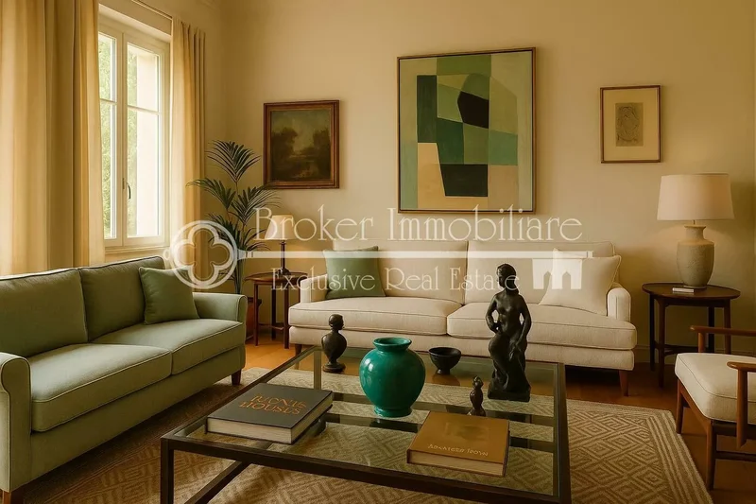
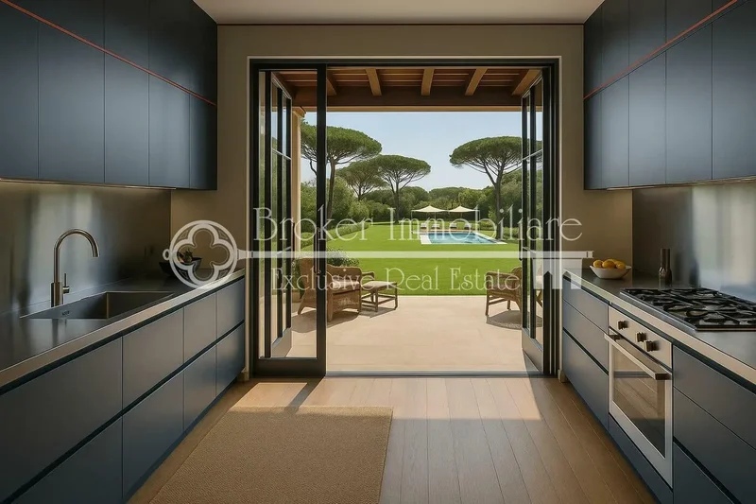
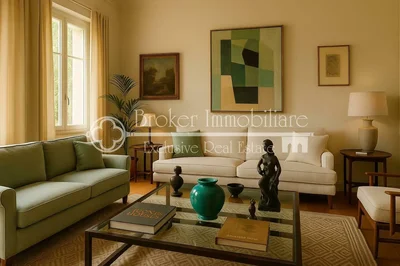
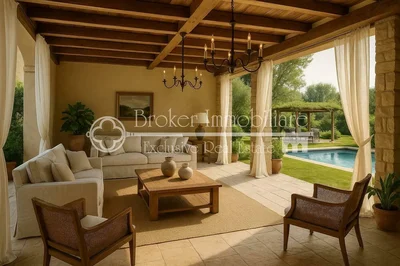
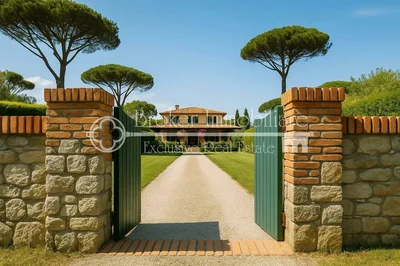
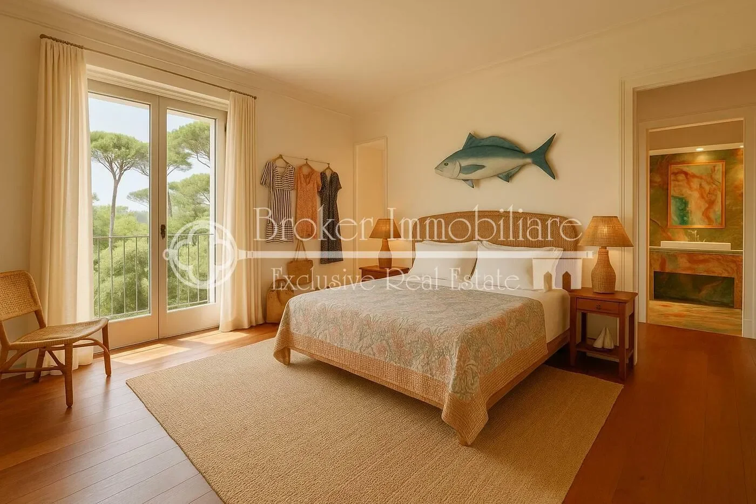
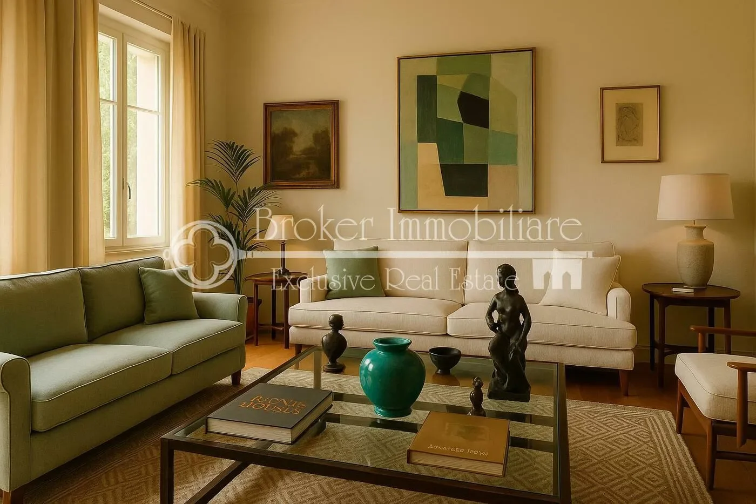
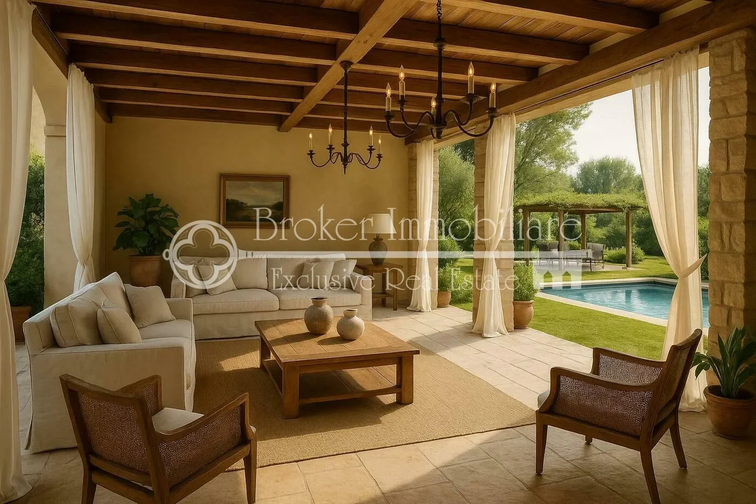
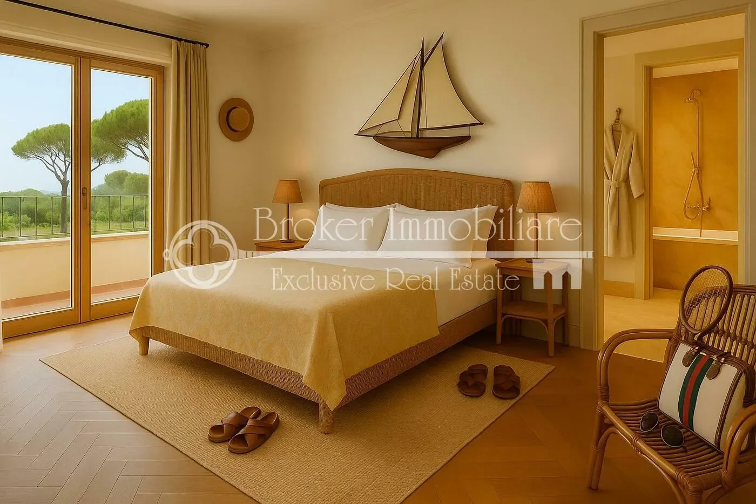
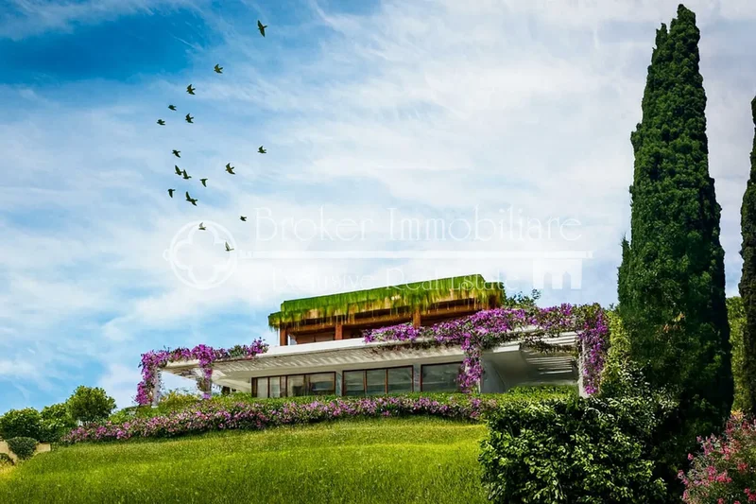
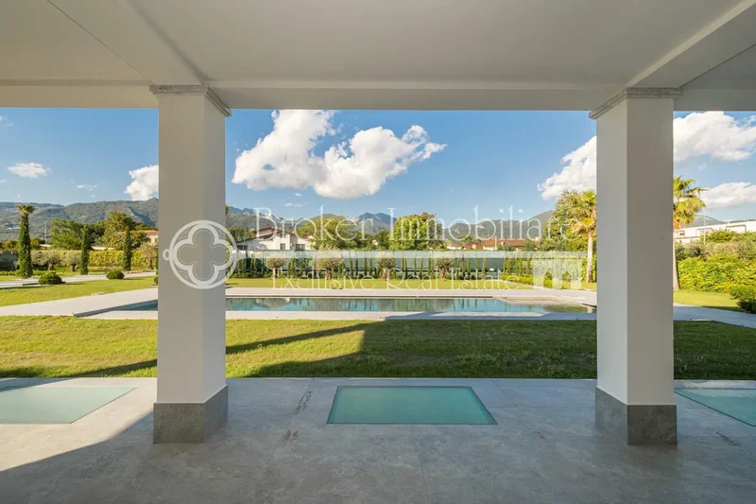
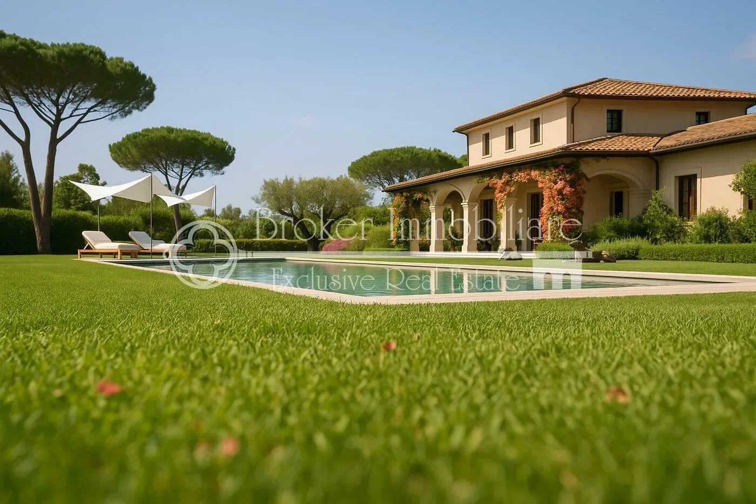
The renderings and images provided are entirely indicative; we will be pleased to introduce you to our top architects who can assist you in the initial conceptual design phase to explore the layout of both indoor and outdoor spaces.
The plot is framed by maritime pines, palm trees, and lush Mediterranean vegetation that envelops the property, ensuring an atmosphere of total peace and privacy.
In addition to the 5,000 sqm of parkland included in the price, there is also the possibility of purchasing an adjacent, non-buildable plot of 5,000 sqm, available separately for an additional €5 million.
Below is a description of the current state of the villa, which dates back to the 1970s:
The entrance is via a private driveway that crosses the garden and leads to the parking area, where a covered canopy of approximately 90 sqm provides space for multiple vehicles.
The built area is completed by 26 sqm of porches and a small 2 sqm attic, bringing the total built area to around 430 sqm.
The property also includes additional accessory spaces of approximately 210 sqm, consisting of further porches, a second attic of 23 sqm, a 23 sqm garage, balconies, and technical rooms.
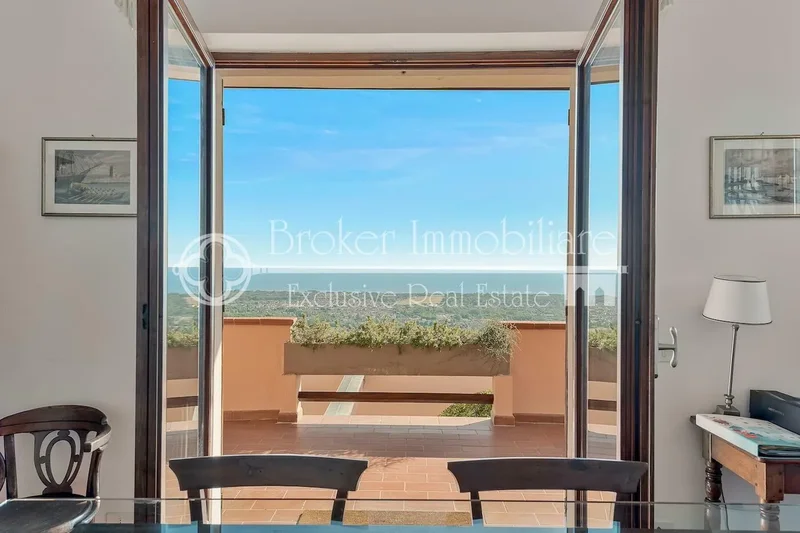
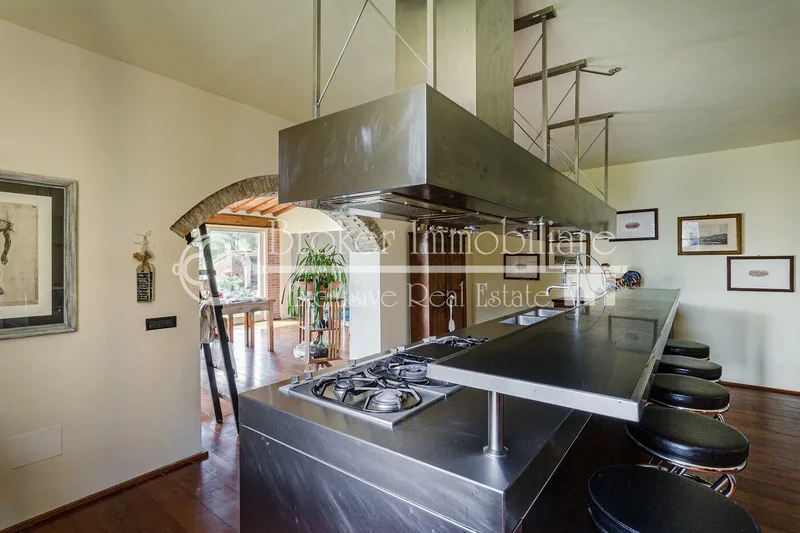
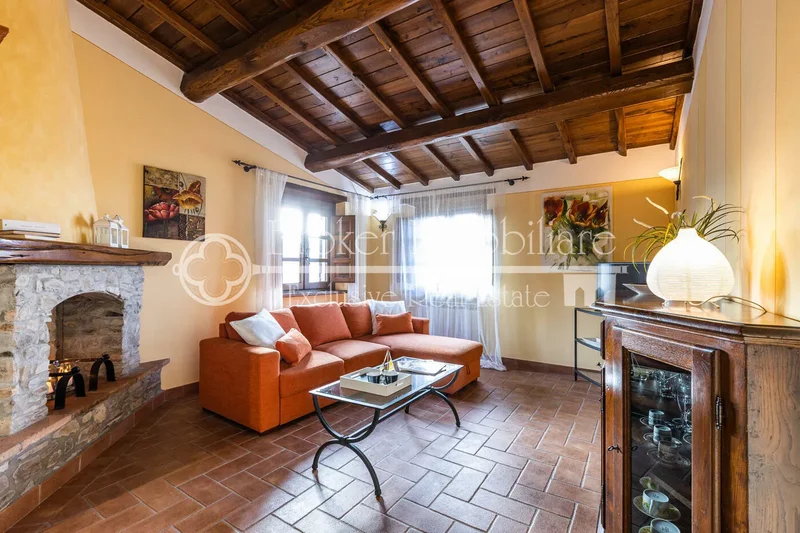
On the ground floor, a large terrace opens to an outdoor lounge area, perfect for social gatherings. Inside, the living spaces are spacious and filled with natural light: a living room with a fireplace is complemented by a dining room with seating for eight. Also on this floor are a study, a bathroom with both tub and shower, a small single bedroom with an adjacent bathroom with shower, and a separate bedroom with an en-suite bathroom for staff. The kitchen is spacious and overlooks an outdoor veranda; there is also a large pantry that doubles as a functional laundry room.
On the mezzanine level, there is a second double bedroom with a private bathroom, preceded by a dressing area and built-in wardrobes.
The first floor features four more bedrooms: two are doubles, each with an en-suite bathroom—one also has a private balcony—while the other two share a large, well-finished bathroom, bringing the total number of bathrooms in the main villa to seven.
In the rear section of the garden is a comfortable, fully independent guest house, consisting of a double bedroom with an en-suite bathroom featuring a shower.
Also at the back of the villa is a large parking area with a covered canopy for up to five cars, as well as convenient space for storing bicycles. The property is completed by a garage and a car box.
With its 7 bedrooms, 8 bathrooms, and elegant distribution of indoor and outdoor spaces, this prestigious villa for sale in Forte dei Marmi is the perfect combination of comfort, privacy, and refinement in one of Italy’s most sought-after seaside destinations.